



Transform Your House with New Windows & Doors
Bay & Bow Windows
Bay & Bow Window Design, Light & Views
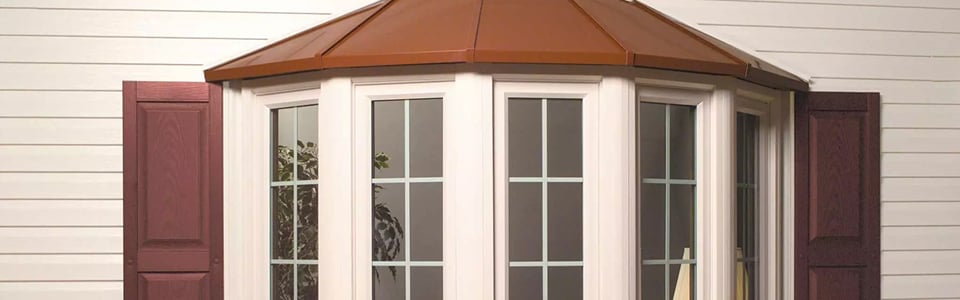
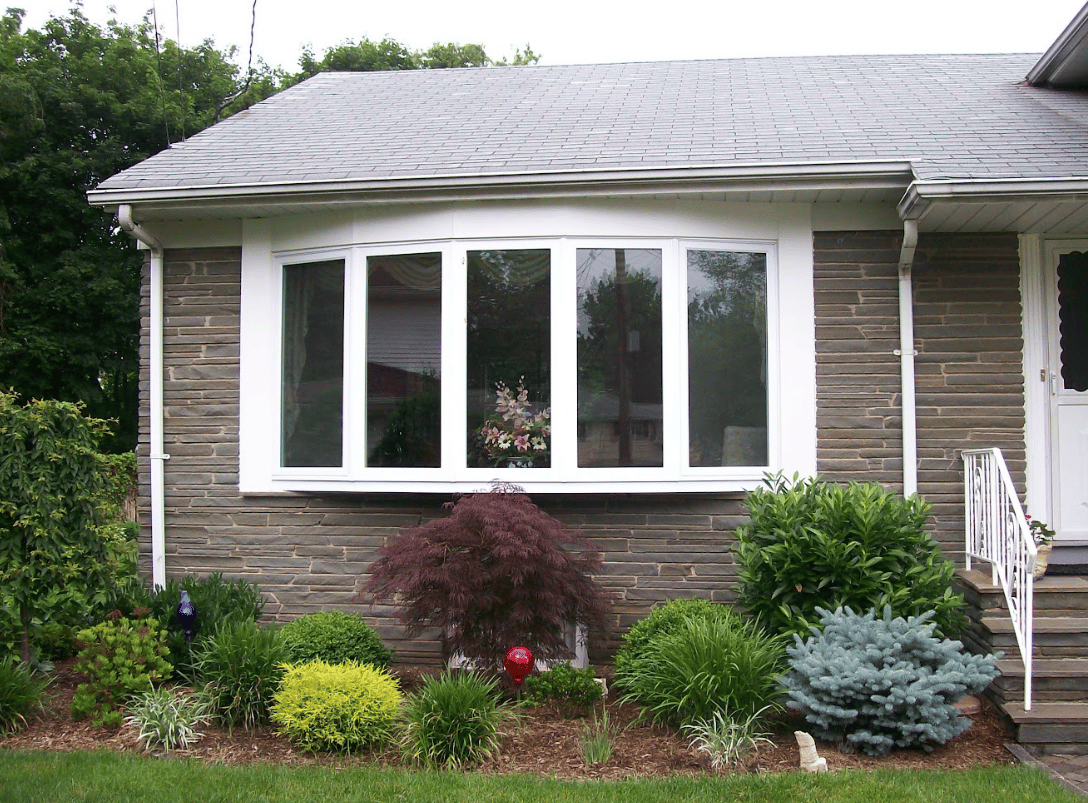
Both bay and bow windows extend outward from your home, creating a distinctive exterior feature without taking up the room’s existing floor area. They may be combined with casement windows or picture windows to create a custom window configuration based on ventilation goals, views, and the proportions of the opening.
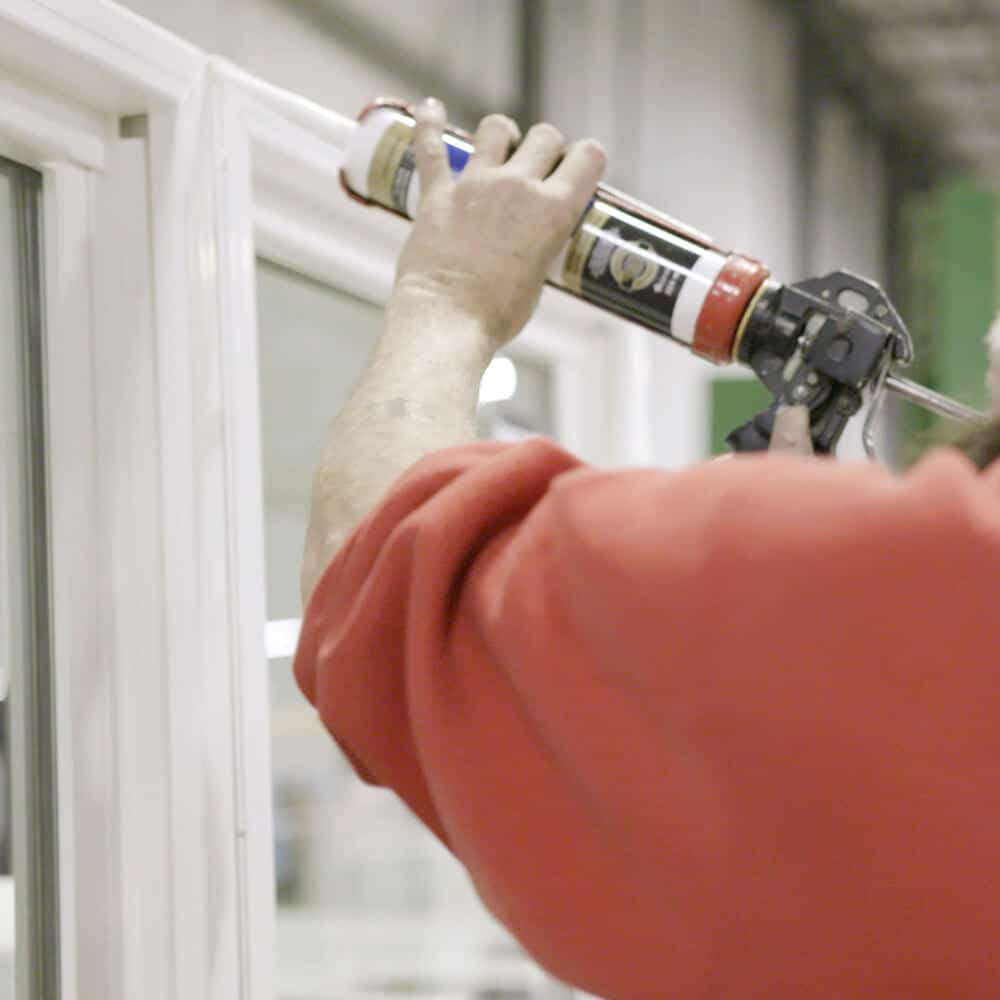
has been crafting and installing both of these styles since 1977. We manufacture our windows in North America and back them with a lifetime, non-prorated warranty. That coverage includes installation labor and free lifetime service labor for covered warranty requests. We also offer free estimates, giving you the opportunity to discuss the existing opening, your preferred window style, possible casement or picture window combinations, and how you plan to use the interior projection. We can also address questions about replacement considerations for your home.
Bay & Bow Window Installation Considerations
Replacing a projecting window involves more than fitting glass into an existing opening. The plan may need to account for the condition and dimensions of the opening, how far the unit projects beyond the exterior wall, the relationship between individual window sections, and the surrounding interior and exterior finishes.
Important installation considerations include:
- Accurate Measurement: The opening, projection, surrounding trim, and exterior conditions should be evaluated before the replacement is prepared.
- Structural Support: The finished unit may require support beneath or around the projection based on its configuration and the home’s construction.
- Weatherproofing: Flashing, insulation, drainage, and water management should be planned around the full opening to address potential leaks and drafts.
- Finish Work: Interior casing, sill treatment, exterior trim, and repairs around the opening may affect the project scope.
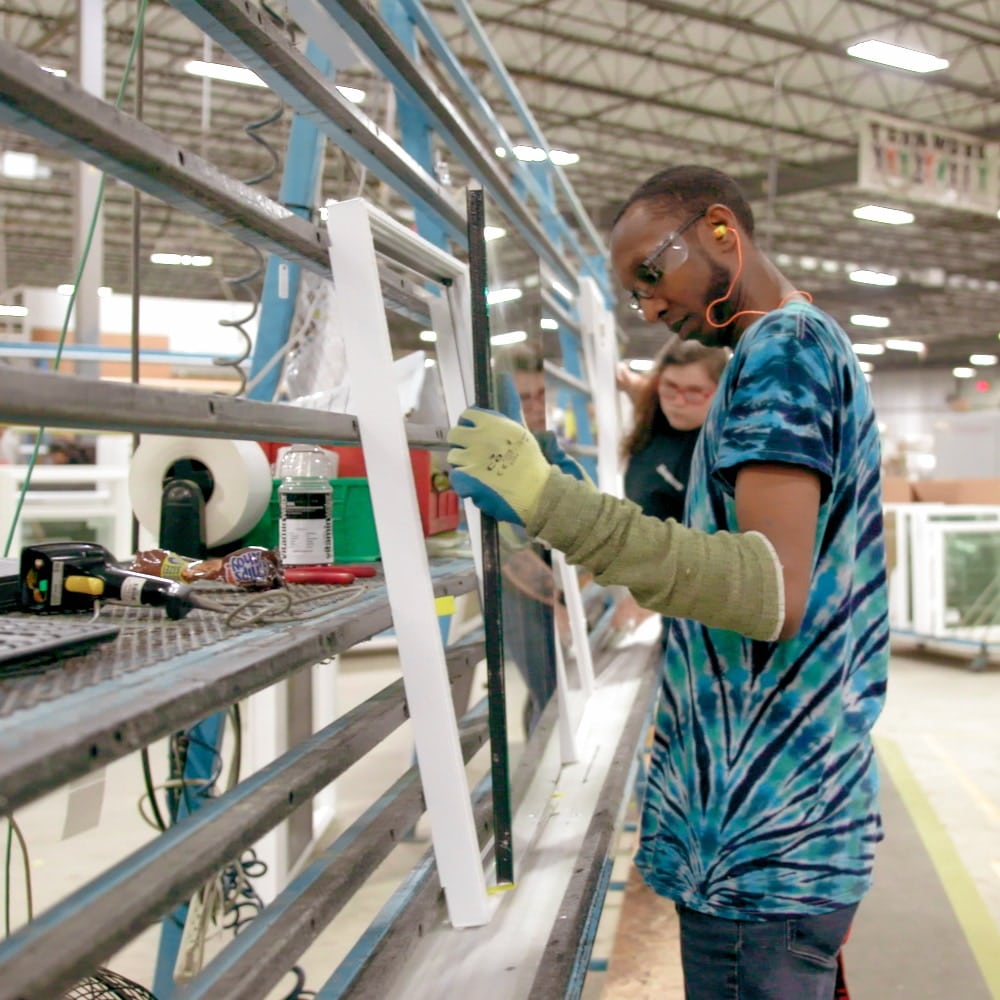
Existing wall conditions can influence which details are required, so installation needs should be evaluated for the individual home. Our windows are designed, engineered, tested, and manufactured in our North American factories, giving us direct control over quality at every stage.
Installation protection is also part of the long-term decision. Every window we install includes lifetime coverage for installation labor as well as leaks and drafts, so the installation isn’t separated from the window warranty.
Lifetime Window Warranty from Castle Windows
We’re a family-owned home improvement company that has served customers since 1977. During that time, we’ve completed work for more than 1.2 million customers across 11 states and earned multiple Qualified Remodeler Top 500 designations. That history matters when choosing a company expected to support a replacement window years after installation.
Every window we install is backed by a lifetime warranty with no pro-rating. The coverage doesn’t decrease as the window ages, and it transfers to a new owner at no charge.
We also provide free lifetime service labor for covered warranty service and 24-hour personal assistance for warranty requests. Homeowners can contact the same company for product, installation, and service coverage instead of navigating separate warranty providers.
Frequently Asked Questions
What Is the Difference Between a Bay Window and a Bow Window?
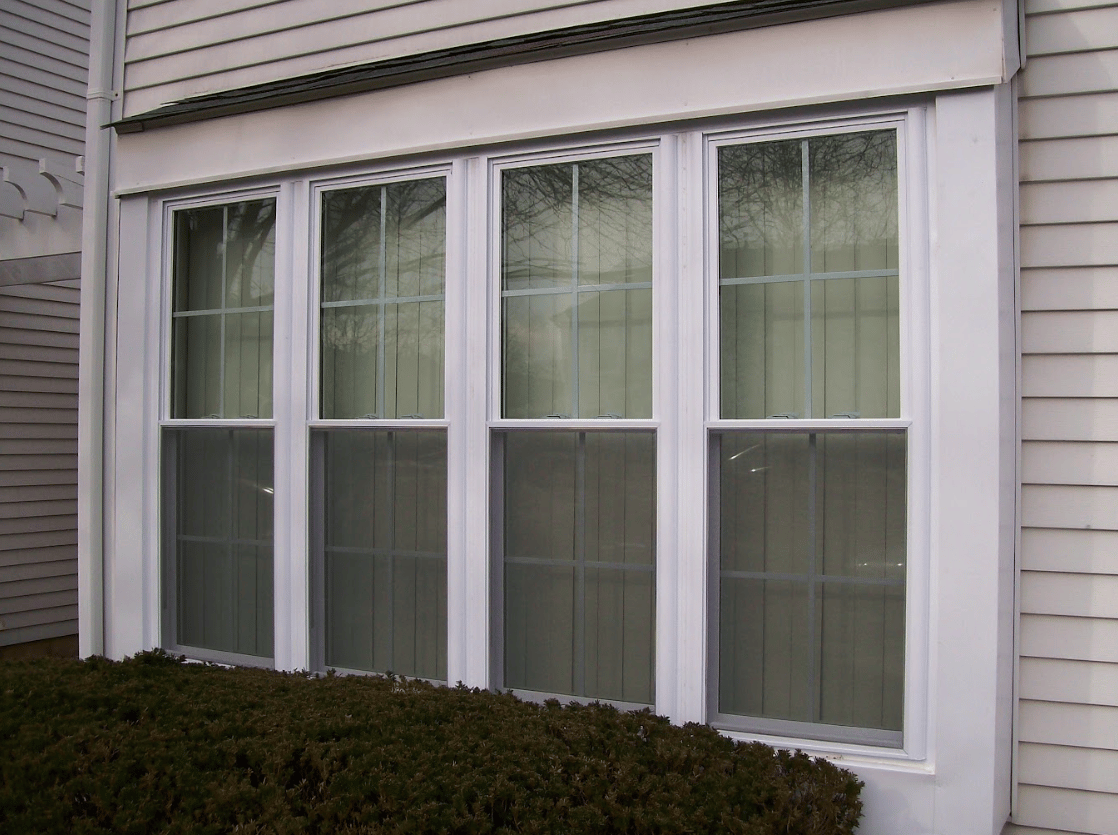
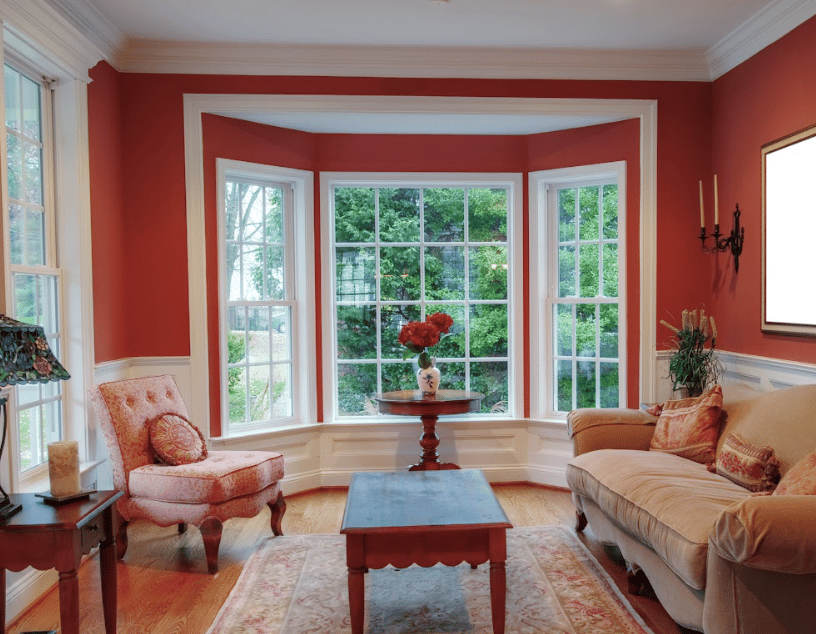
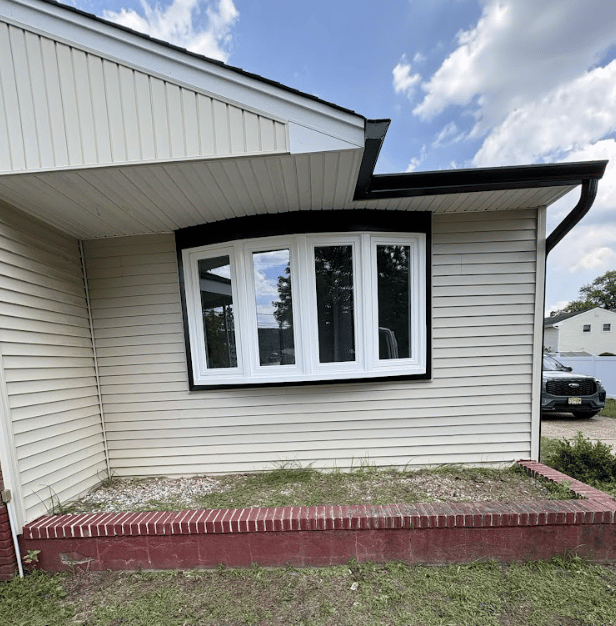
A bay window typically uses three window sections with angled sides, while a bow window generally uses four or more sections arranged in a gentle curve. Both styles project outward from the home and can increase natural light, views, and usable interior space.
Can Bay and Bow Windows Add Interior Space?
Yes. Because bay and bow windows project beyond the home's exterior wall, they can create a small interior area that may be used for seating, plants, displays, or other purposes. The amount of usable space depends on the size and configuration of the window.
Are Bay and Bow Windows a Good Choice for Bringing in Natural Light?
Bay and bow windows can increase the amount of natural light entering a room because they combine multiple window sections and extend outward from the wall. Their projecting design can also provide views from multiple angles.
Where Are Bay and Bow Windows Commonly Installed?
Bay and bow windows can work well in living rooms, dining areas, bedrooms, and other spaces where homeowners want additional light, views, or a distinctive architectural feature. The appropriate location depends on the home's existing structure, available wall space, and desired window configuration.
Can Bay and Bow Windows Be Combined With Other Window Styles?
Yes. Bay and bow configurations can incorporate or be paired with styles such as casement and picture windows. Combining different window types can provide additional ventilation or create a larger custom arrangement while maintaining a coordinated appearance.
Do Bay and Bow Windows Require Structural Support?
Projecting windows can require additional support depending on their size, configuration, projection, and the construction of the home. During installation, the condition of the existing opening and surrounding structure should be evaluated to determine what support and installation details are necessary.
How Are Bay and Bow Windows Sealed Against Drafts and Water?
Proper weatherproofing is an important part of installing a projecting window. Installation may involve appropriate flashing, insulation, drainage, and sealing around the opening to help manage water and air infiltration. The exact approach depends on the existing wall and opening conditions.
Can a Bay or Bow Window Include a Window Seat?
Yes. The interior projection created by a bay or bow window can provide space for a window seat or other seating area. The available space and design will depend on the dimensions and configuration of the replacement window.
How Do I Know Whether a Bay or Bow Window Is Right for My Home?
Consider the home's architectural style, the size and condition of the existing opening, desired projection, available interior space, natural-light goals, and preferred view. A professional estimate can help determine which configuration is compatible with the existing structure and your design goals.
What Should I Expect During Bay or Bow Window Replacement?
Replacement generally begins with measuring and evaluating the existing opening. Installation may then involve preparing the opening, setting and securing the window, addressing insulation and weatherproofing, completing interior and exterior finish work, and checking the finished unit. Because bay and bow windows project beyond the wall, installation requirements can be more involved than those for a standard replacement window.
Why Choose Us?
Craftmanship You Can Count On
-
Enhanced Security
-
Elegant Design
-
Low Maintenance
-
Energy Efficiency

Everything You Need to Know
-
What is the difference between a bay window and a bow window?
A bay window generally uses angled sections that project from the wall. A bow window typically creates a broader, more continuous curve using multiple window units. The appropriate style depends on the home’s architecture, existing opening, desired projection, and design goals.
Castle Windows Brings New Life to Your Home
Enhance your home's beauty and security with Castle Windows. Contact us for a consultation with our skilled specialists and start transforming your home into the castle you've always dreamed of. Experience the Castle difference today!