



Transform Your House with New Windows & Doors
Glass Block Windows
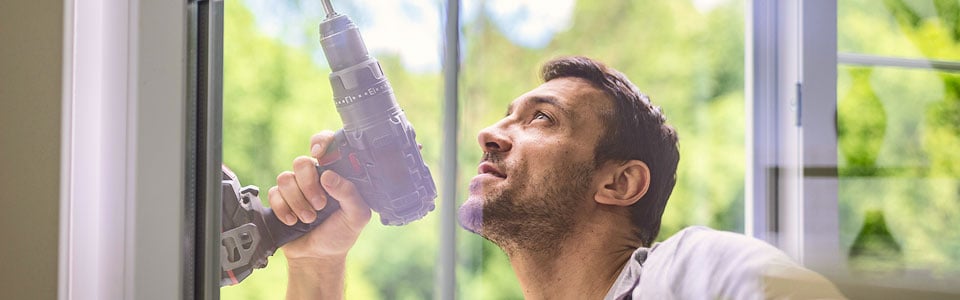
Glass block windows offer a practical option for openings where you want natural light without a clear view into the room. Homeowners often consider them for basements, bathrooms, garages, kitchens, sidelights, and other privacy-sensitive areas. The right choice depends on the opening, desired privacy, ventilation needs, and surrounding construction.
We’ve served homeowners since 1977 and completed work for more than 1.2 million customers across 11 states. We offer free estimates, warranty coverage for installation labor, and lifetime service labor for covered warranty requests.
Call (866) 813-0917 to request a free window estimate and discuss whether glass block fits your opening.
Choosing Glass Block for Privacy, Light & Ventilation
Different glass block patterns can change how much daylight enters and how clearly shapes can be seen through the window. Pattern, orientation, opening size, and surrounding conditions all influence the balance between privacy and brightness. Available patterns and configurations can vary by project.
Many glass block windows are fixed, so ventilation must be considered separately. Some systems can include a vented section, but availability depends on the product and opening. A fixed window may also not provide the emergency egress required for certain basement rooms, making the intended use of the space an important part of product selection.
Professional Glass Block Window Installation
A professional project begins with accurate measurements of the opening and an assessment of the existing window, sill, frame, and adjacent materials. The dimensions must allow for the selected blocks or prefabricated glass block panel as well as the mortar, channels, shims, or sealant required by that system.
When an existing window is being replaced, removal should account for nearby materials and possible moisture pathways. The new assembly is then fitted, leveled, secured, reinforced where the system requires it, and sealed around the perimeter. Final checks should address alignment, fit, water management, and the operation of any included vent.
We provide an estimate before you commit to a residential window project. This gives us an opportunity to review the opening and discuss the requested replacement rather than relying on a national price range that may not reflect the work involved.
Lifetime Coverage for Windows We Install
Our windows are designed, engineered, tested, and manufactured in our own North American factories, giving us direct oversight throughout the production process. Our stability is reflected in multiple Qualified Remodeler Top 500 designations. According to Qualified Remodeler, we’re one of only two companies from the 1998 top 50 that remain in the top 500 and have increased both volume and size.
Frequently Asked Questions
Can Glass Block Windows Provide Natural Light?
Yes. Glass block windows allow daylight to enter while the textured or patterned glass can obscure the view through the opening. This combination makes them useful in spaces where homeowners want more natural light without sacrificing as much privacy.
Are Glass Block Windows Good for Basement Windows?
Glass block windows can be a practical option for basement openings where privacy and natural light are priorities. They are commonly used to replace deteriorated basement windows, although the specific opening should be evaluated for ventilation and emergency egress requirements before selecting a fixed glass block design.
Can Glass Block Windows Be Used in Bathrooms?
Yes. Glass block windows can provide daylight while limiting visibility into a bathroom. They can also be appropriate where privacy is a greater concern than an unobstructed view. If the bathroom requires additional ventilation, a vented glass block configuration may be available depending on the product and opening.
Do Glass Block Windows Open for Ventilation?
Most glass block windows are fixed and do not open. However, some configurations can include a vented section to provide airflow. The available options depend on the glass block system and the existing window opening.
Can Glass Block Windows Be Used for Emergency Egress?
A fixed glass block window generally does not provide an emergency exit. If the window is located in a basement bedroom or another room where egress requirements apply, the opening and proposed window configuration should be evaluated to determine whether the installation meets applicable requirements.
Are Glass Block Windows Energy Efficient?
The thermal performance of a glass block window depends on the block construction, panel design, frame, and installation. Replacing an old, deteriorated window with a properly installed glass block assembly may improve the condition of the opening, but overall energy performance varies by product and home.
Are Glass Block Windows Secure?
Glass block windows form a solid panel rather than using an easily opened sash, which can provide a different level of physical security than an operable window. Security performance depends on the specific block construction, panel, frame, and installation.
What Types of Glass Block Patterns Are Available?
Glass block patterns can vary in texture, appearance, and the amount of privacy they provide. The pattern and orientation can affect how much daylight enters and how clearly shapes can be seen through the window. Available patterns depend on the selected product and configuration.
How Are Glass Block Windows Installed?
Installation begins with measuring and evaluating the existing opening, including the frame, sill, masonry, and surrounding materials. The selected glass block panel or blocks are then fitted, leveled, secured, and sealed as required by the system. Proper installation also addresses perimeter sealing and moisture management.
How Do I Know If a Glass Block Window Is Right for My Home?
Consider how much privacy, natural light, ventilation, and visibility you want from the opening. The condition and construction of the existing opening, along with any egress or moisture-management requirements, should also be considered. A professional assessment can help determine whether glass block is appropriate for the specific location.
Find the Right Window for Your Opening
A project-specific consultation can help you compare privacy, daylight, ventilation, and replacement requirements for the existing opening. When requesting an estimate, have the window location, approximate dimensions, current condition, and ventilation needs available.
For windows we install, our lifetime non-prorated warranty includes installation labor. You can ask questions and understand the proposed project before making a commitment.
Call (866) 813-0917 to request your free estimate from Castle Windows.
Why Choose Us?
Craftmanship You Can Count On
-
Enhanced Security
-
Elegant Design
-
Low Maintenance
-
Energy Efficiency
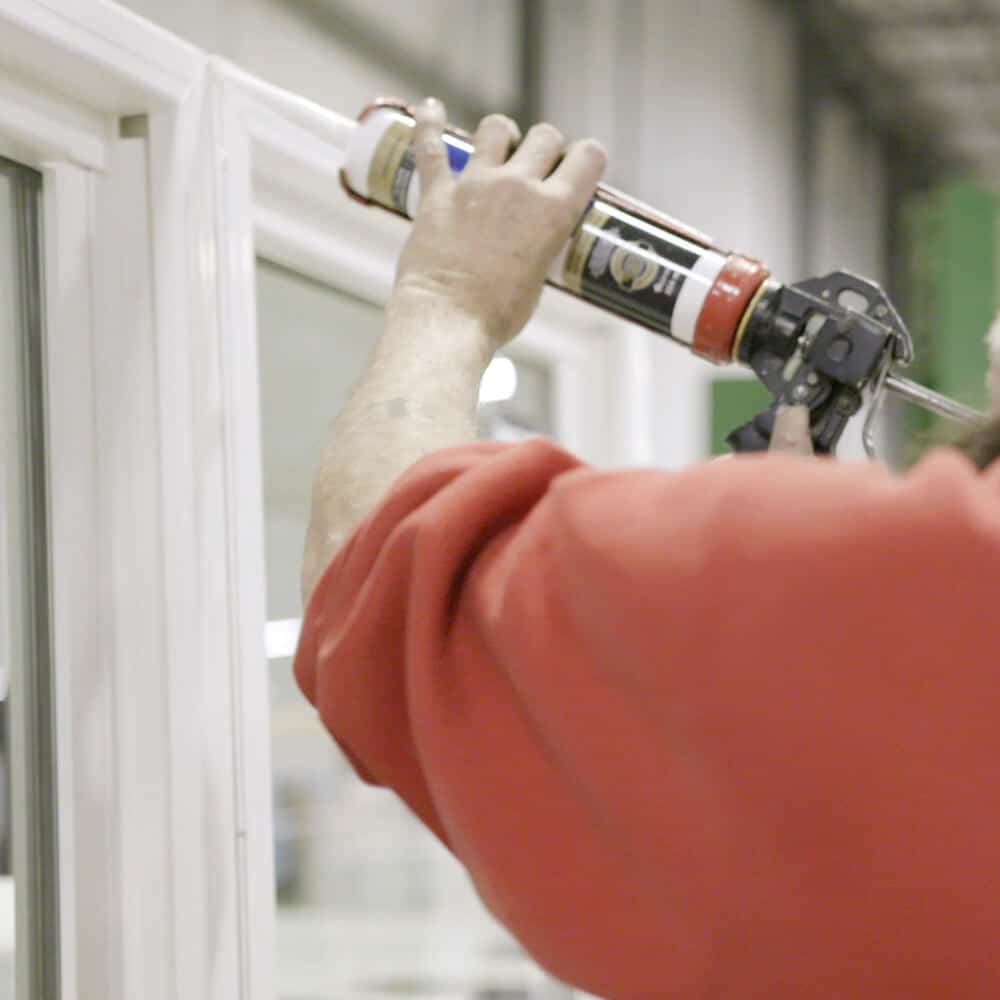
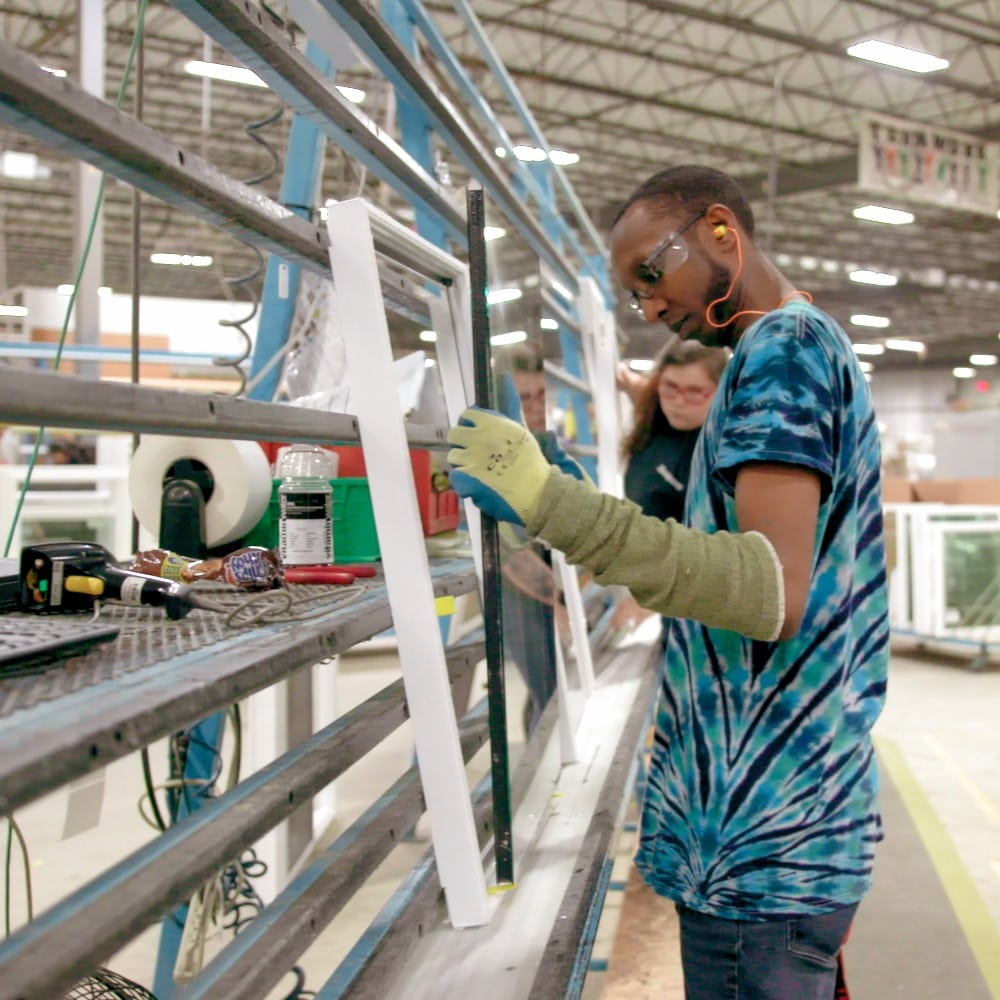

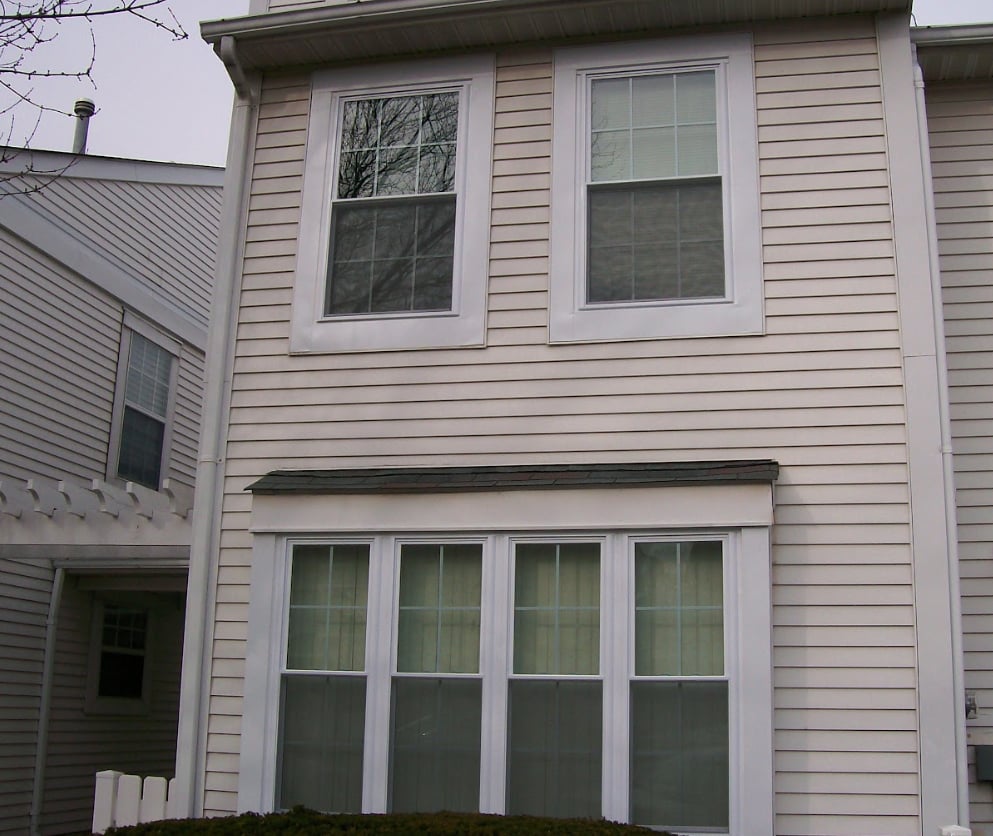
Castle Windows Brings New Life to Your Home
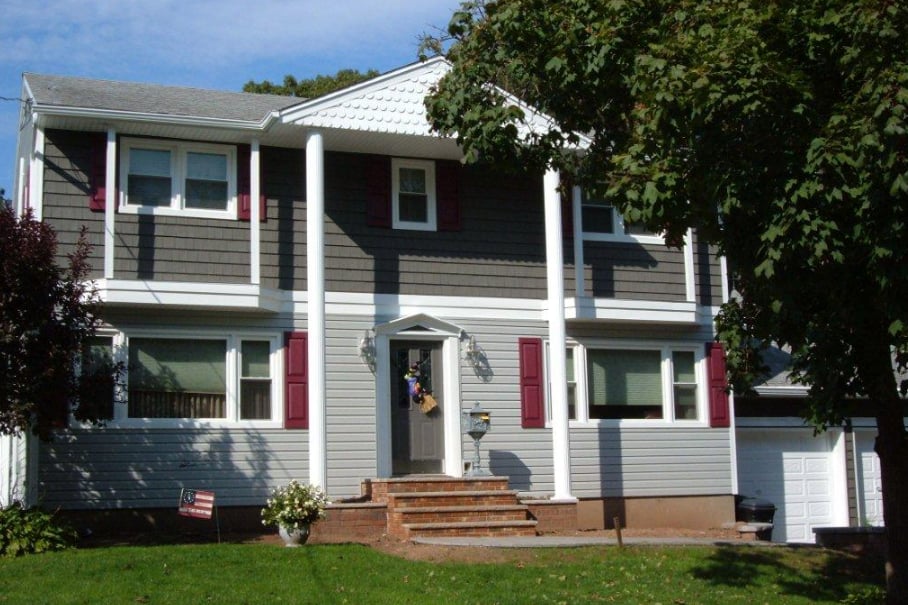
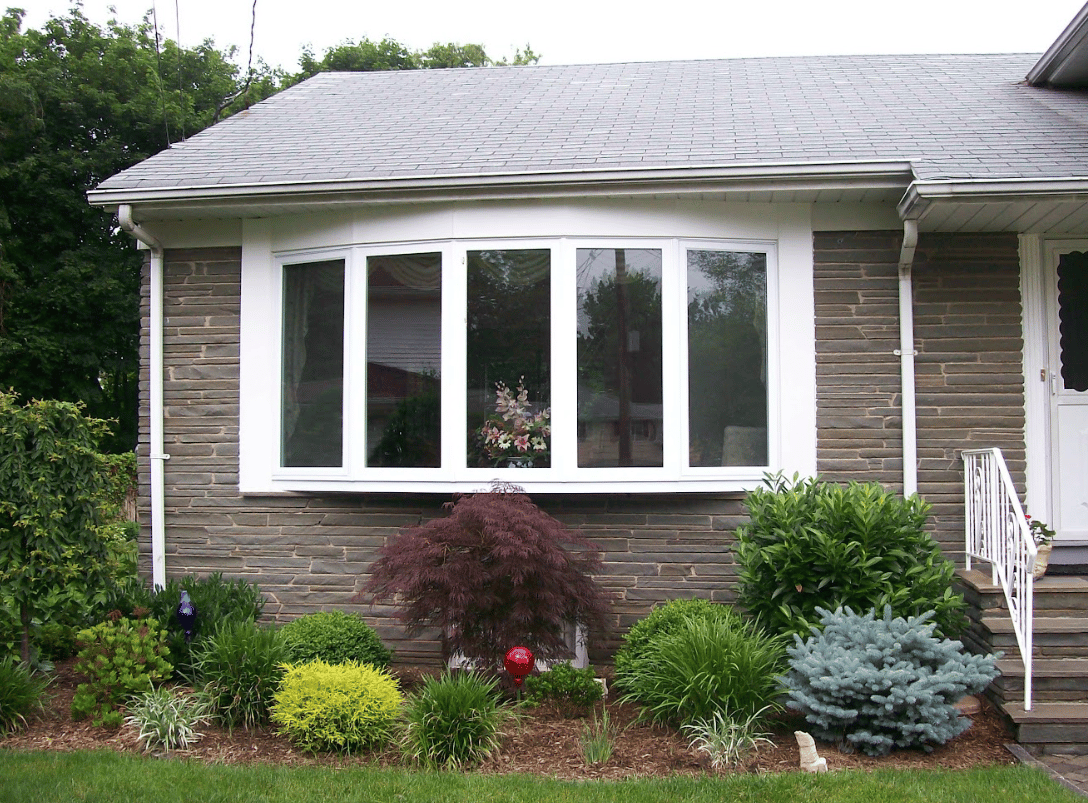
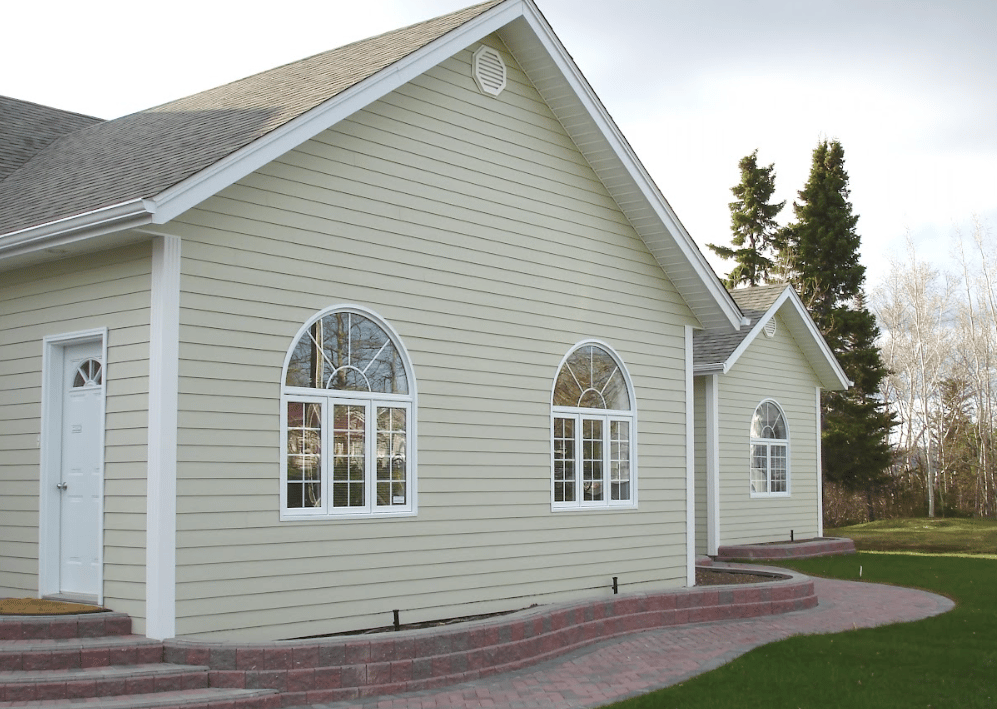
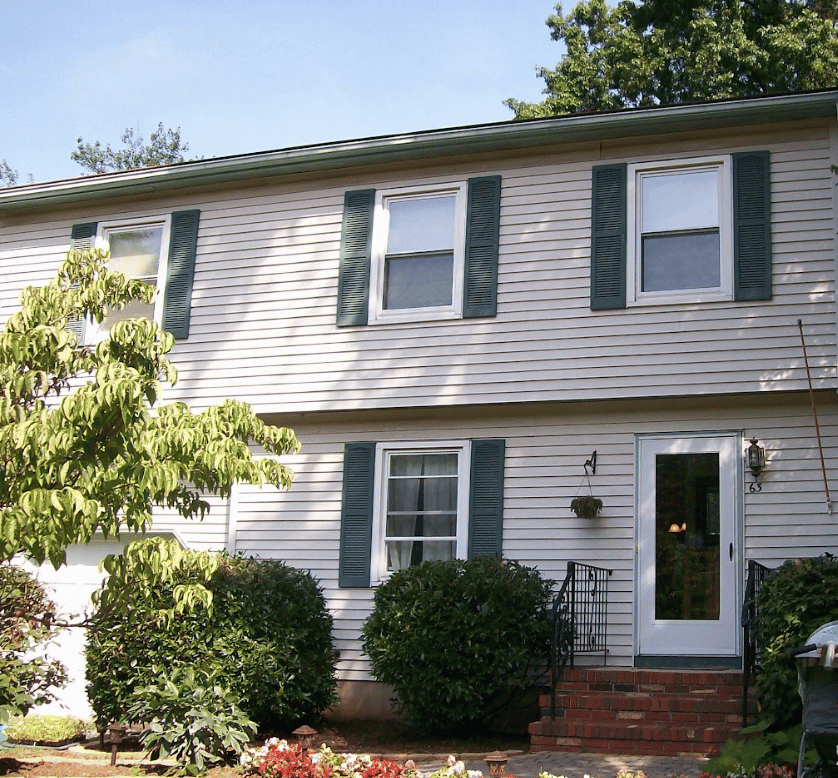
Enhance your home's beauty and security with Castle Windows. Contact us for a consultation with our skilled specialists and start transforming your home into the castle you've always dreamed of. Experience the Castle difference today!